Floreat Bathroom Renovation
Before & After
Project Gallery
14 photos
Rebuilt From the Ground Up
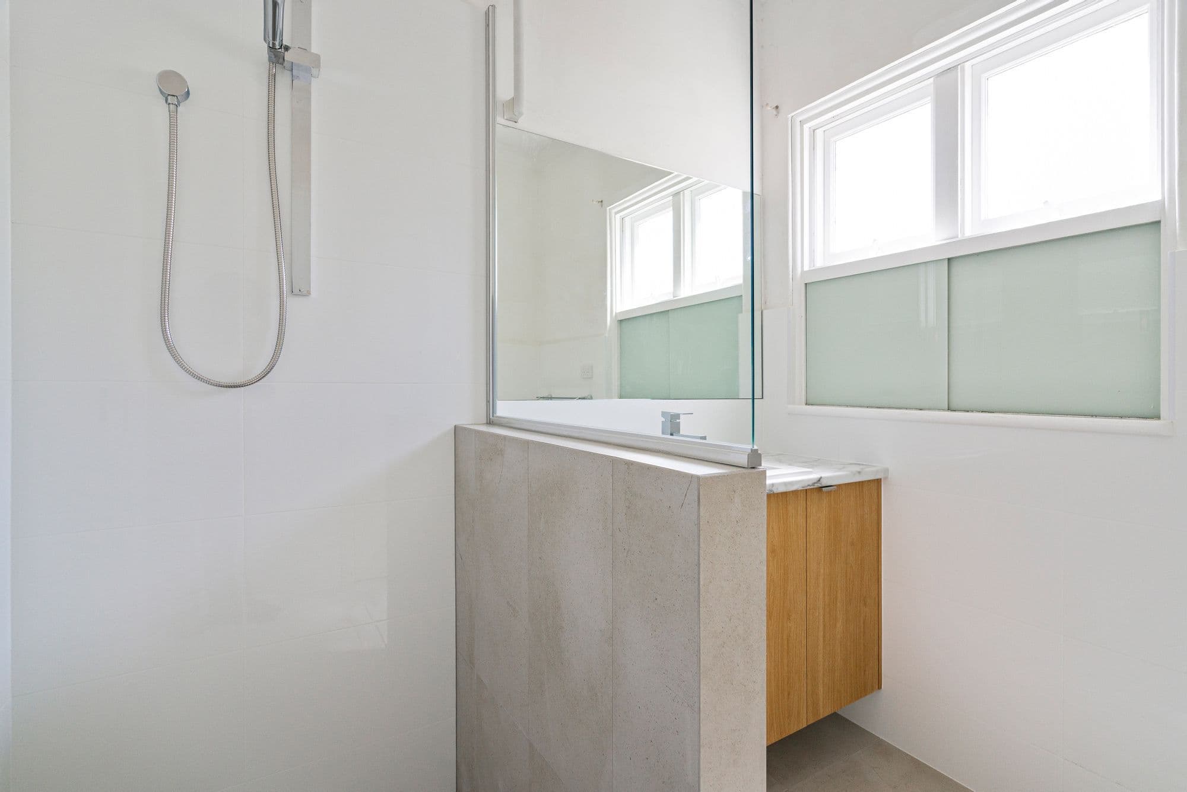
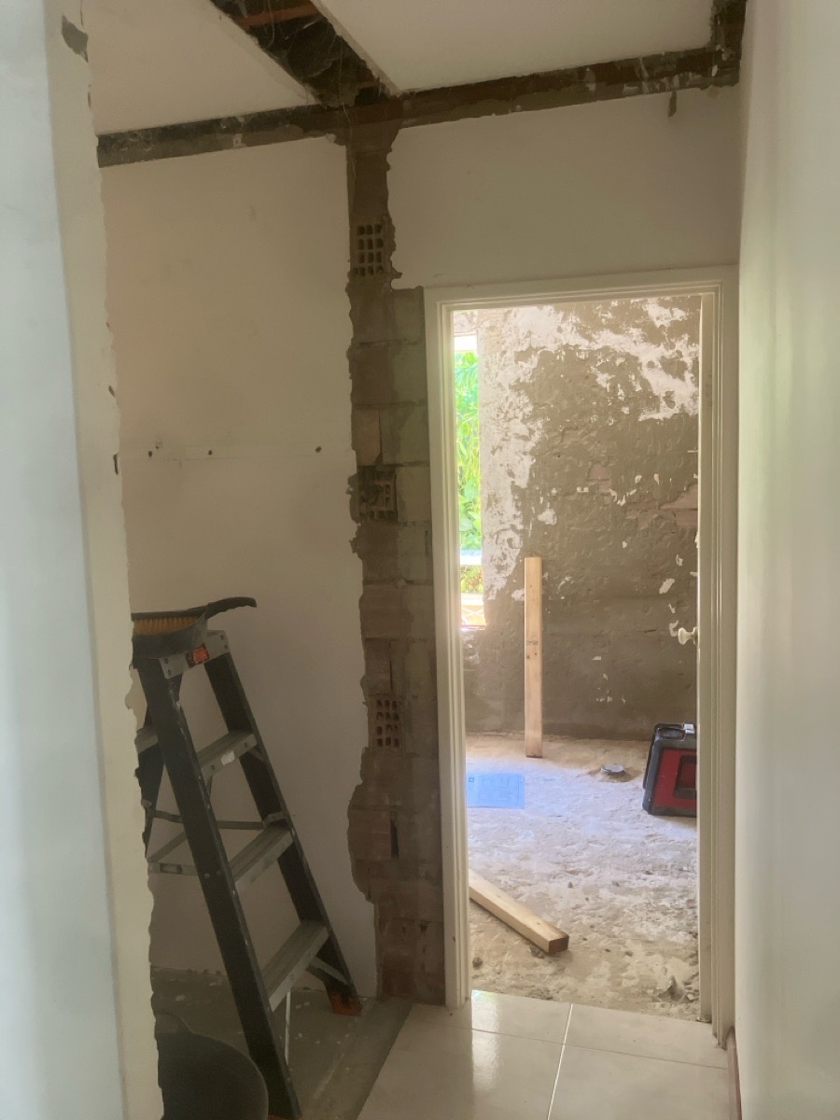
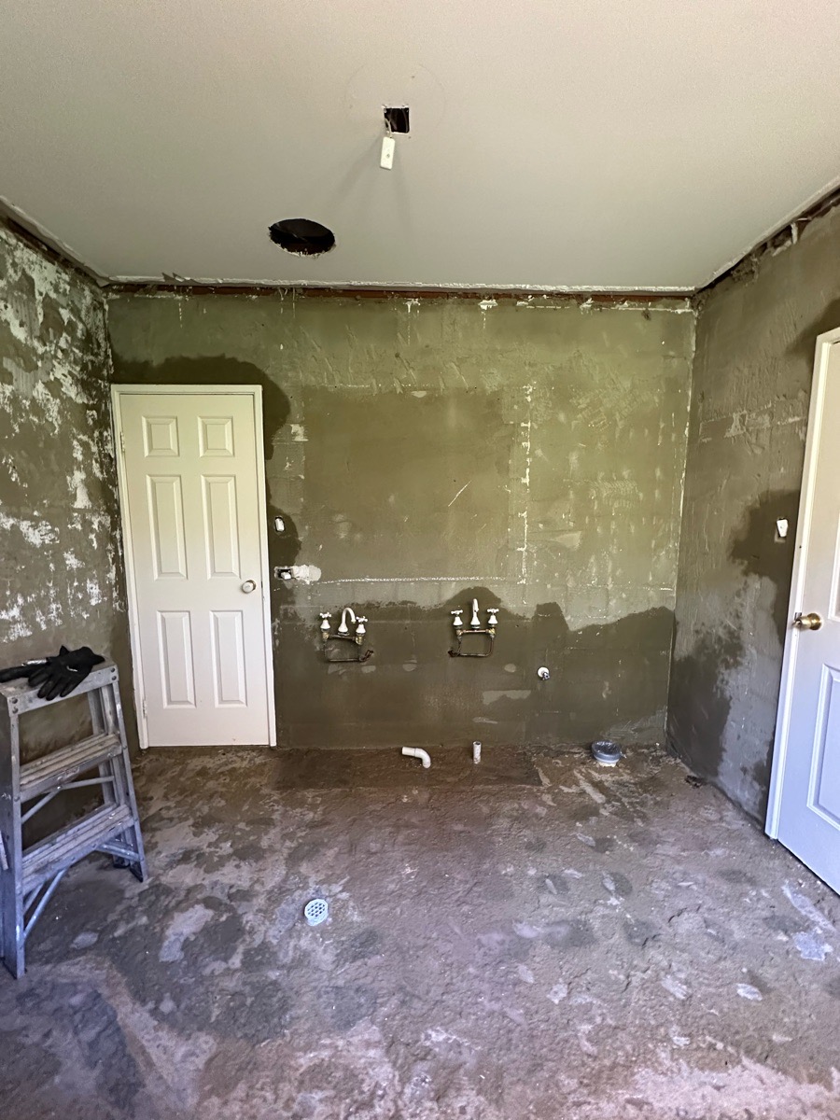
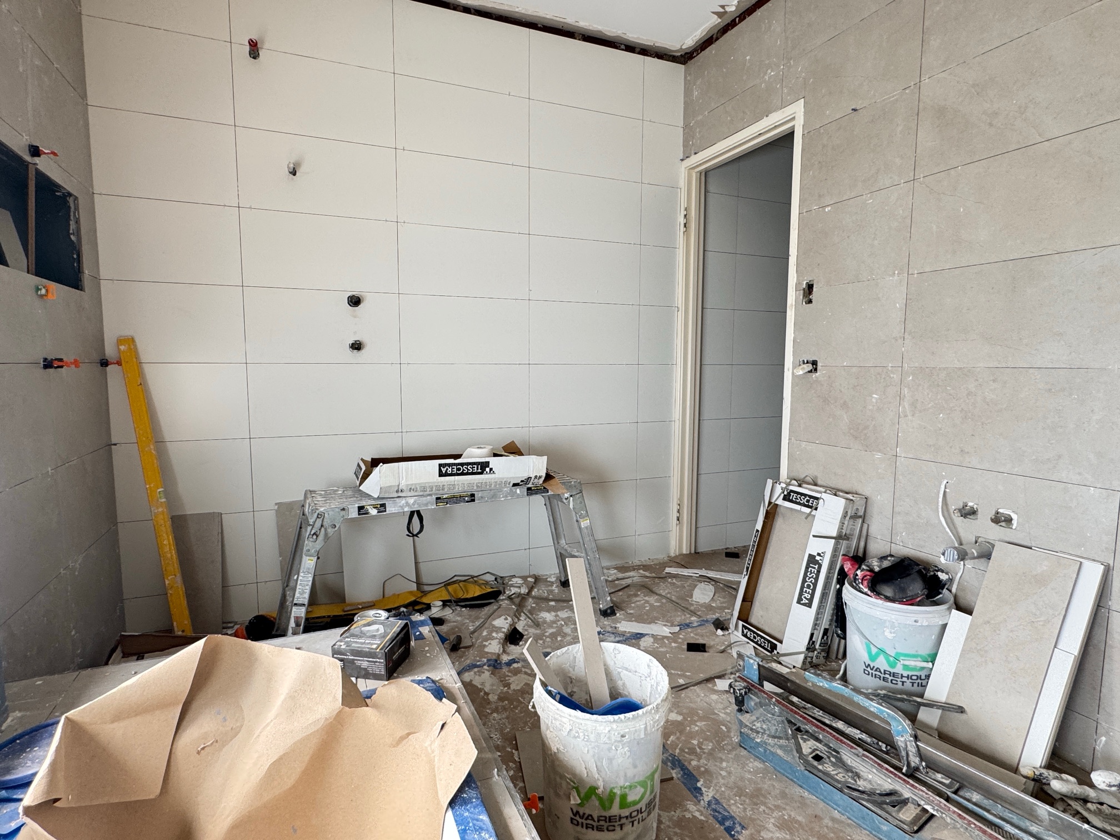
This Floreat bathroom renovation was far more than a cosmetic update. The original space was completely demolished and reimagined from the ground up, creating the opportunity to deliver a far more functional and refined result. While the existing bathroom was generous in size, it felt dated in layout and finish, with an older bath, enclosed shower and oversized vanity arrangement that no longer reflected the style or practicality the homeowners were after.
By stripping the room back entirely, the renovation opened the door to a more thoughtful design solution. The brief was not only to create a fresh new bathroom, but also to introduce an adjoining water closet so the overall suite felt more complete, private and better suited to modern family living.
A Layout Designed for Everyday Ease
The design intent focused on creating a calm, elegant bathroom with improved flow, balanced proportions and a more luxurious feel. The owners wanted the finished space to feel bright and open, while still delivering warmth and softness through texture and material selection. Just as importantly, the layout needed to feel purposeful — with each zone carefully considered and visually connected.
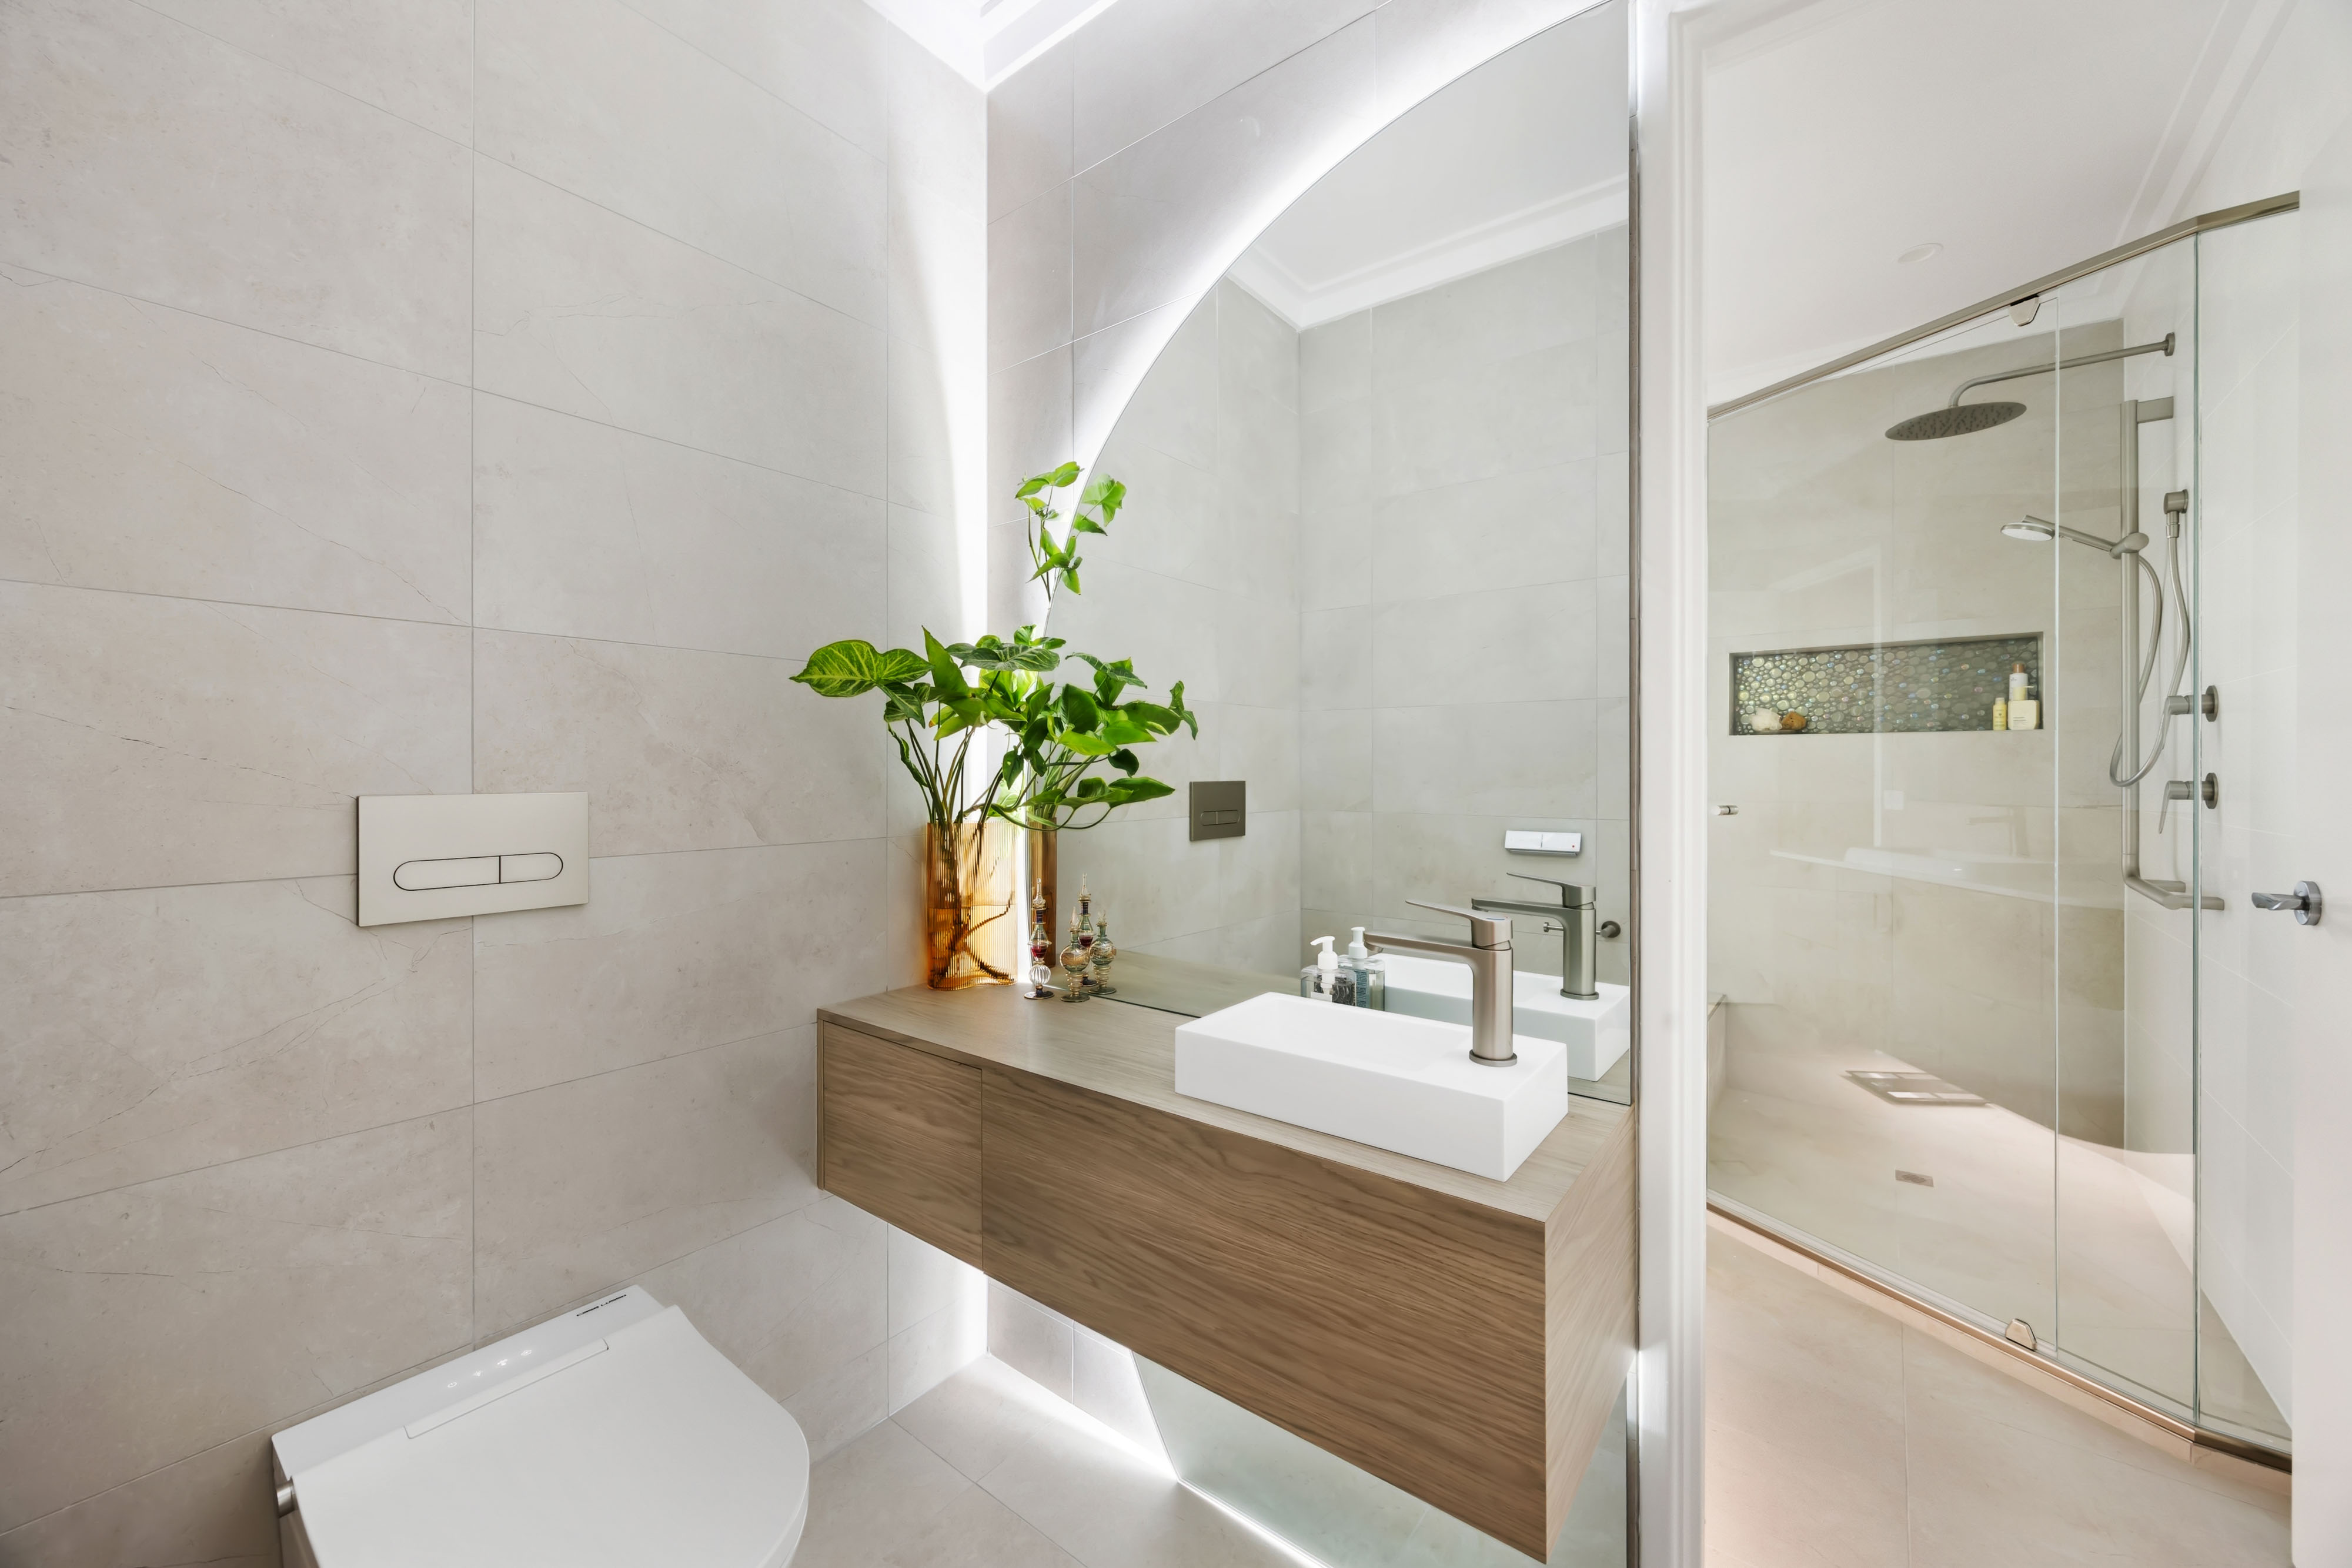
Adding the adjoining water closet was a key part of that transformation. Rather than simply upgrading the existing bathroom, the project evolved into the creation of a more complete and better-functioning bathroom suite. The separate water closet provides privacy and convenience, while allowing the main bathroom to feel more spacious and uninterrupted. Together, the spaces were designed to feel cohesive, sophisticated and easy to use every day.
Refined Finishes, Seamless Function
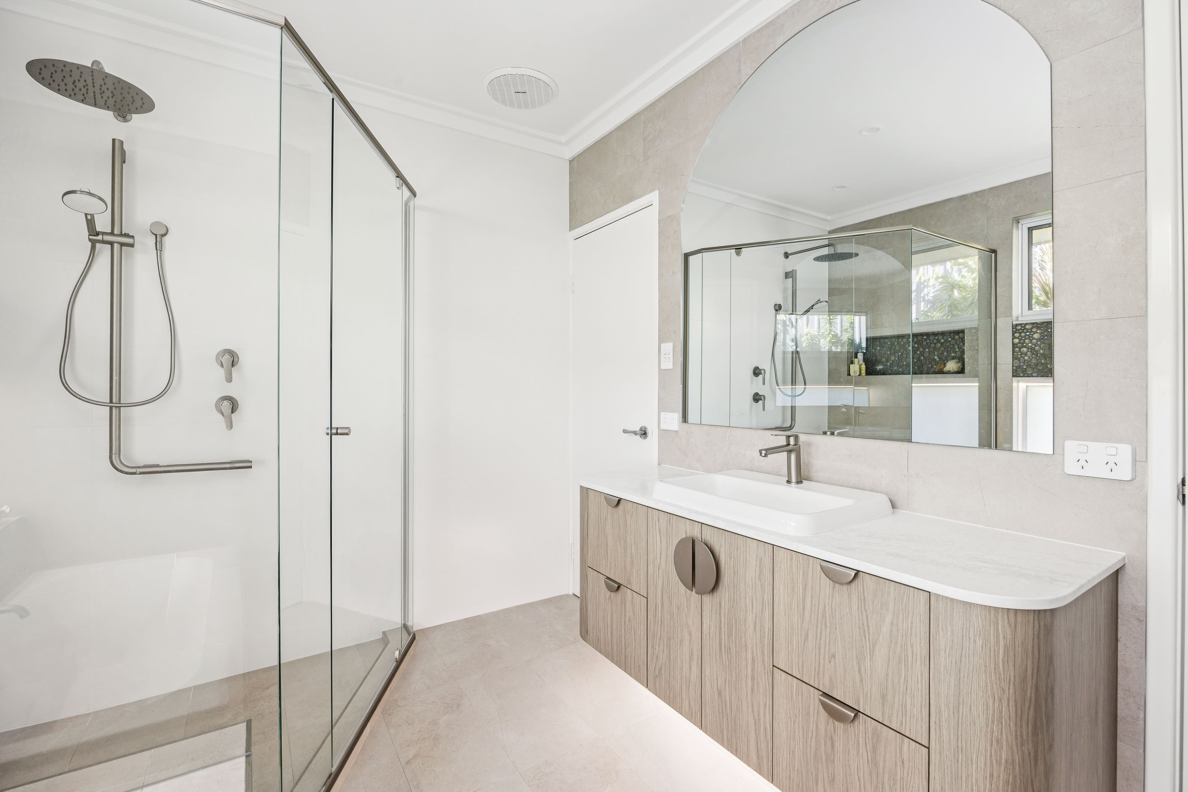
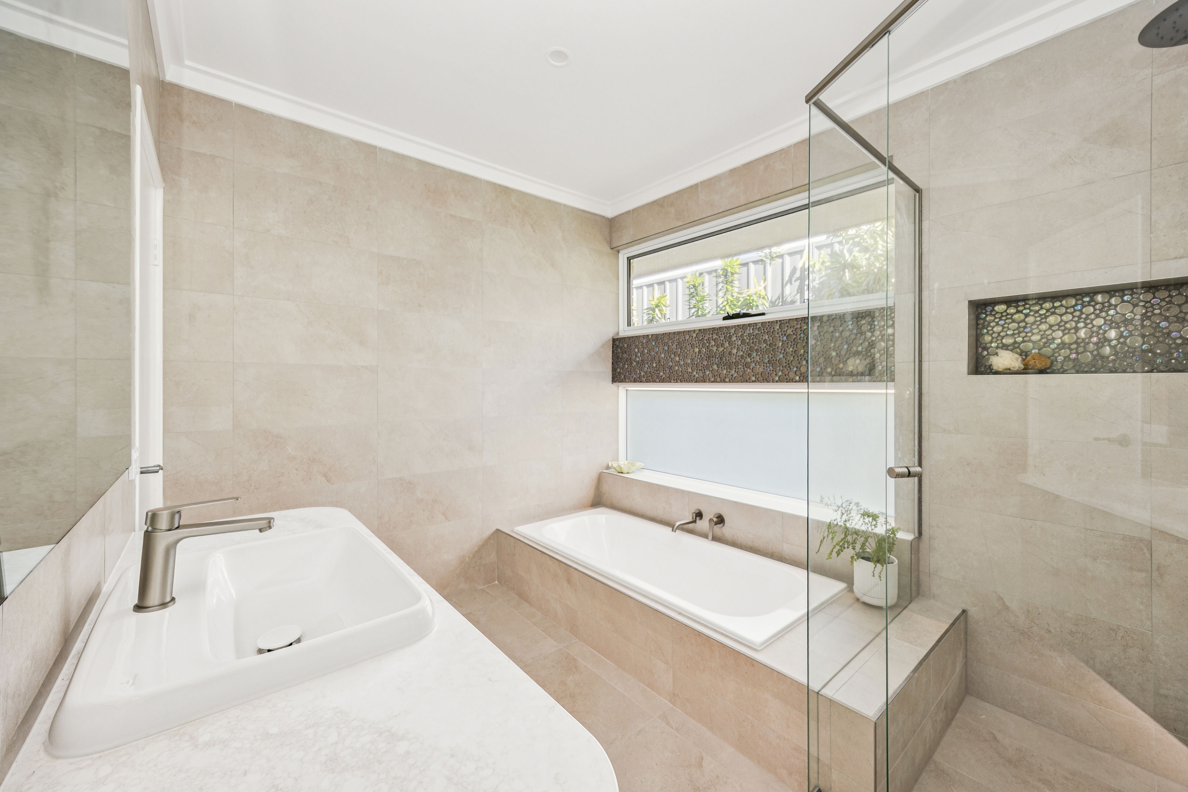
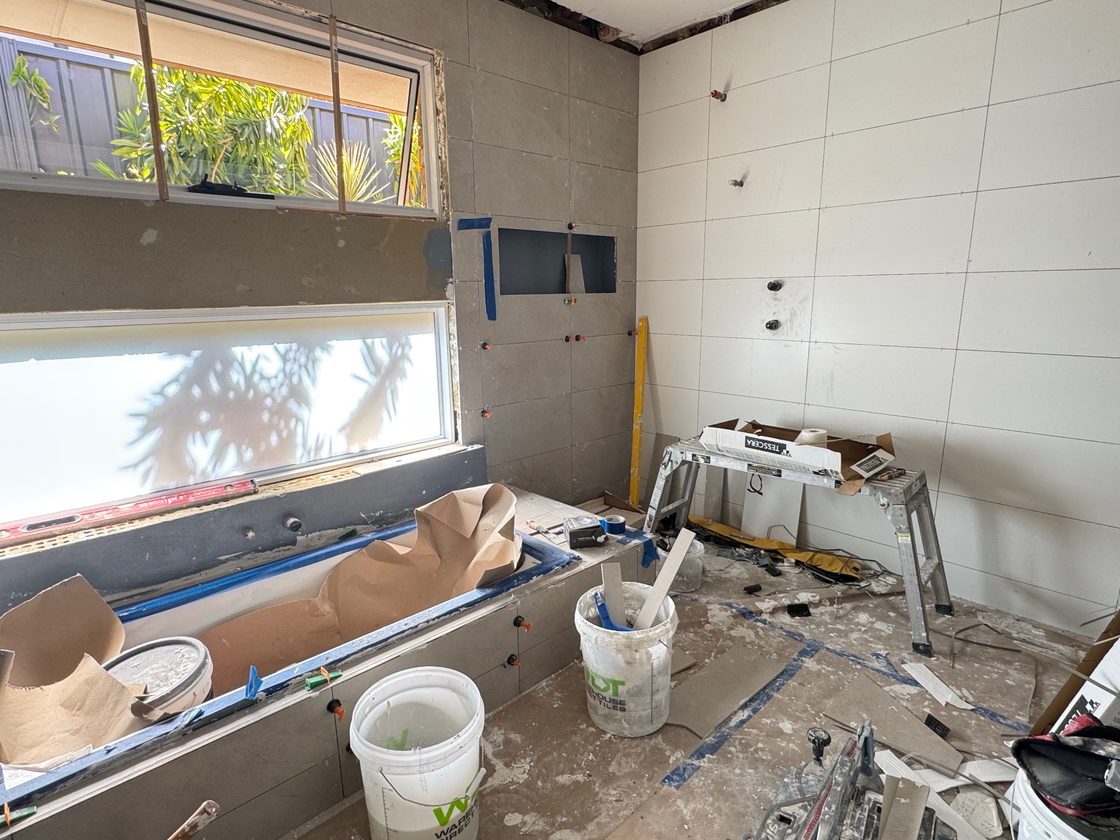
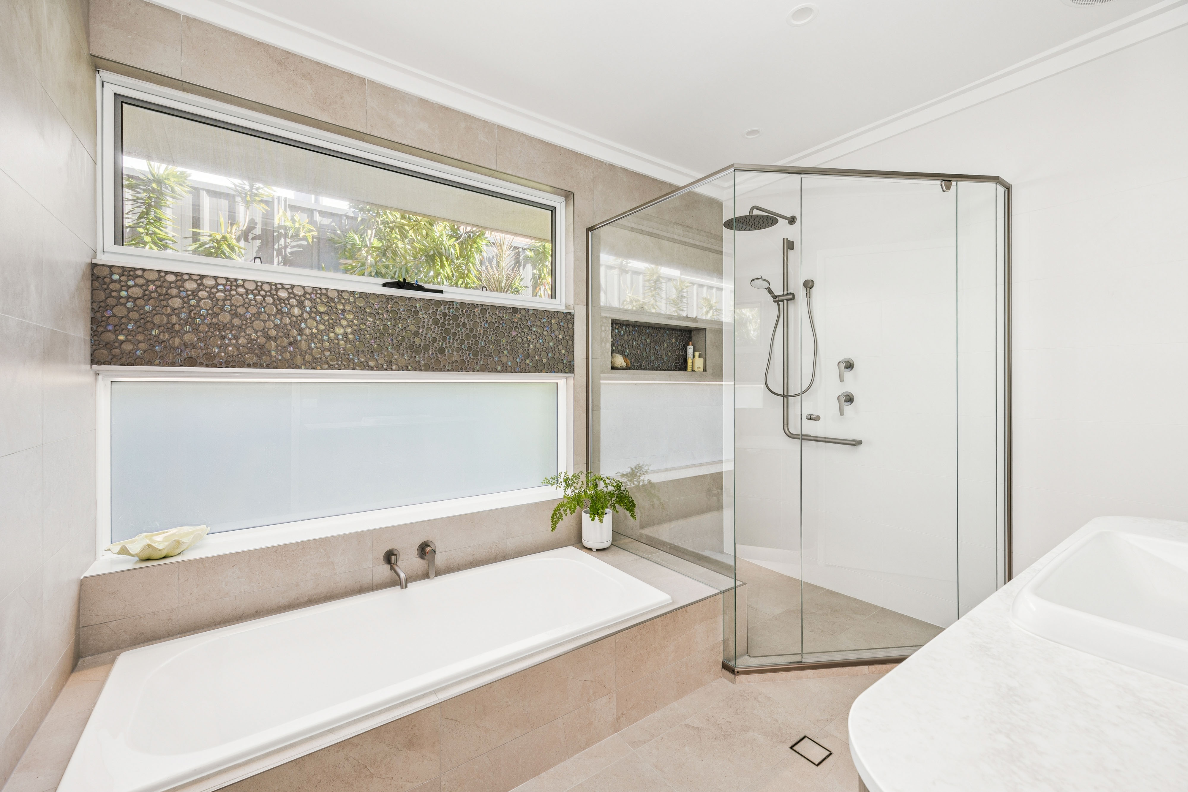
The completed bathroom features a beautifully resolved combination of warm neutral tones, generous glazing and elegant custom detailing. A large built-in bath now sits beneath the window, framed by soft stone-look tiling and a striking mosaic feature band that introduces texture and subtle contrast. Opposite, a spacious glass shower with clean lines and integrated niche storage creates a more open and luxurious bathing zone.
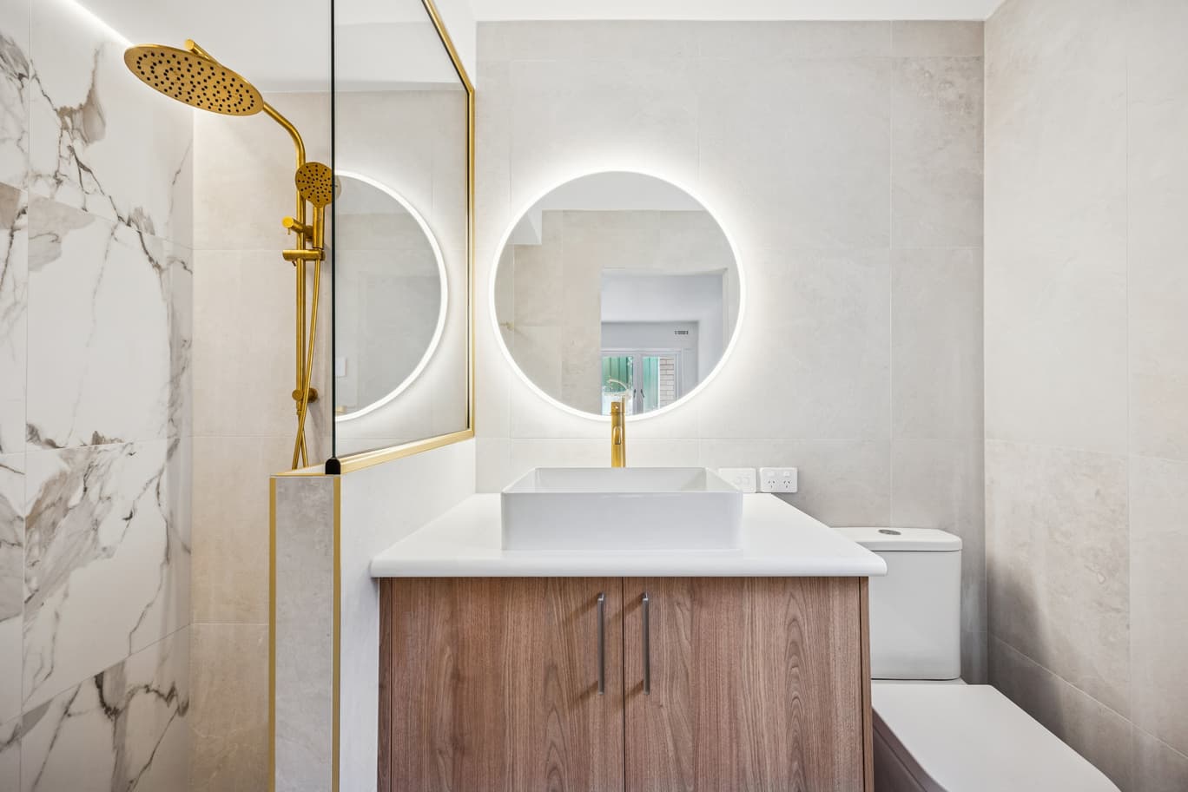
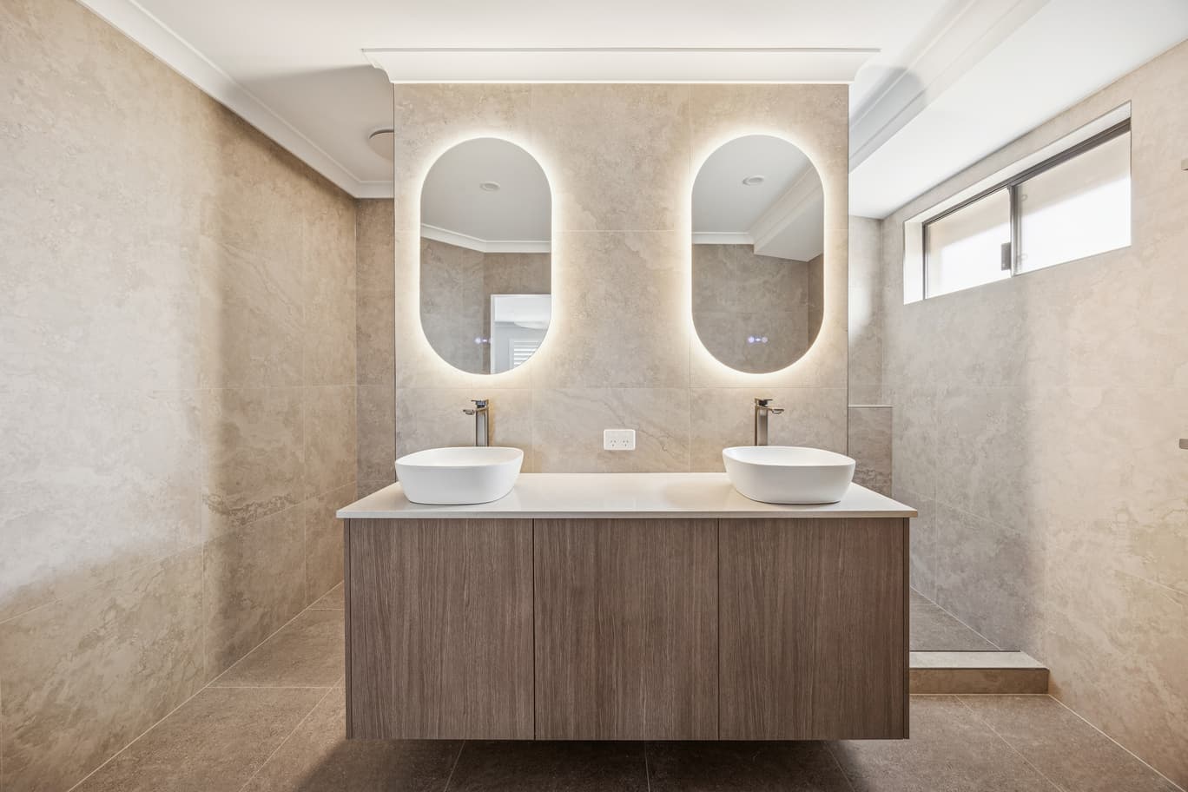
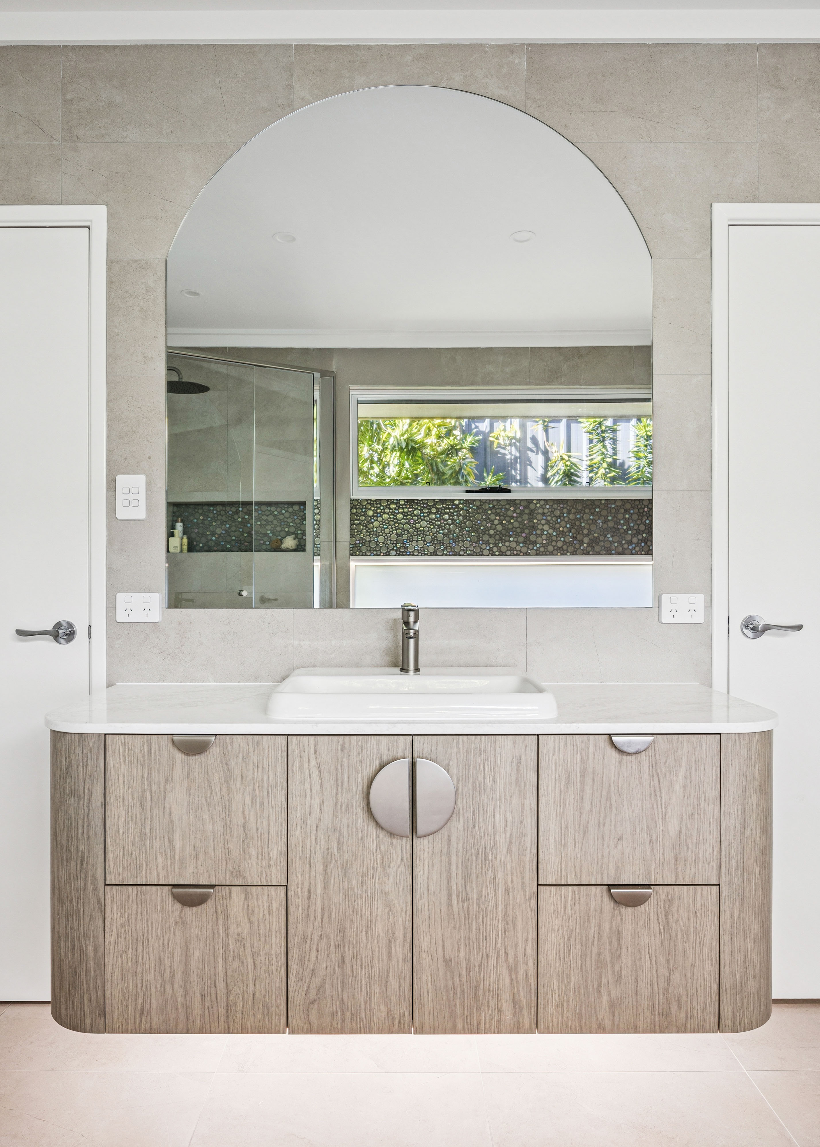
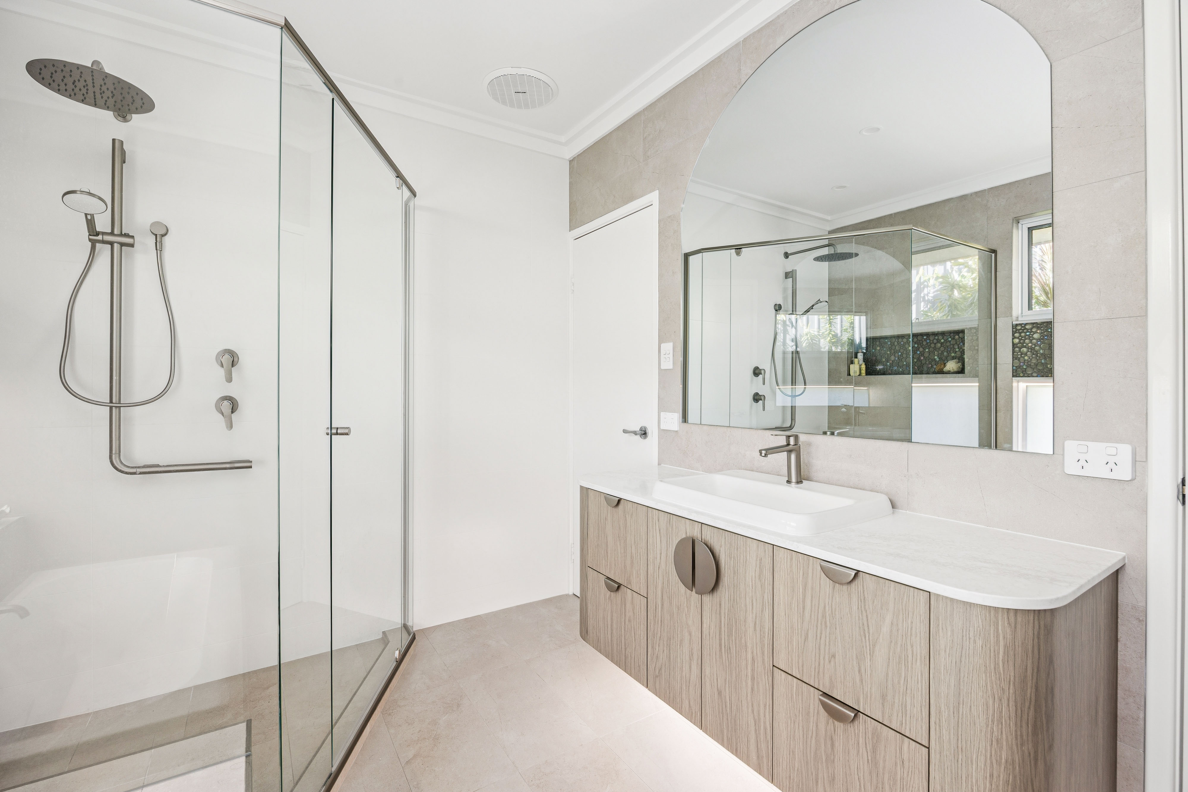
The vanity was designed as a standout feature, combining extensive storage with softened edges and a warm timber-look finish that brings natural warmth into the room. An oversized arched mirror adds a sense of scale and softness, while the brushed metal tapware and fittings tie the scheme together with understated sophistication.
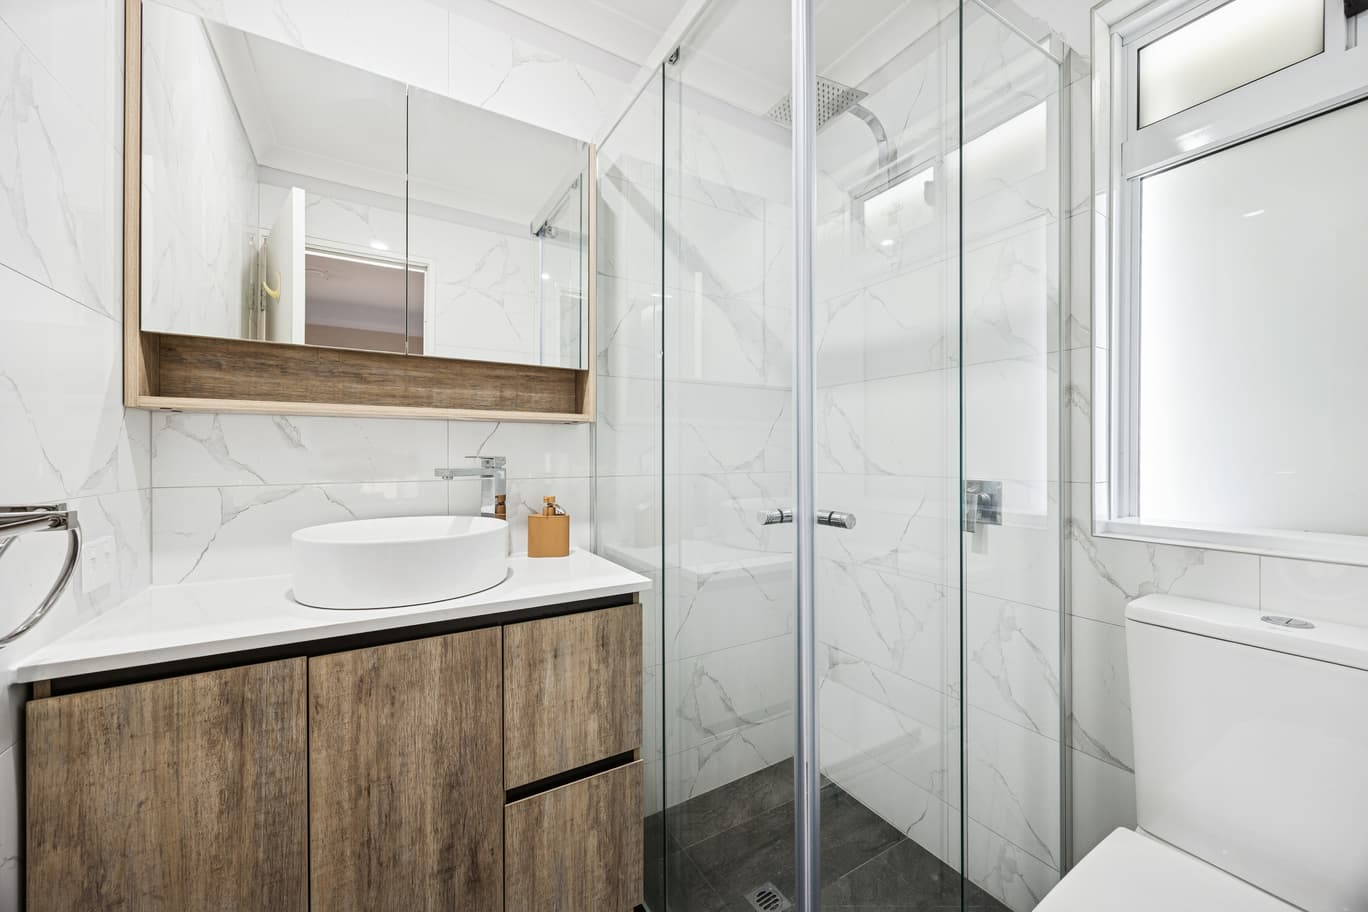
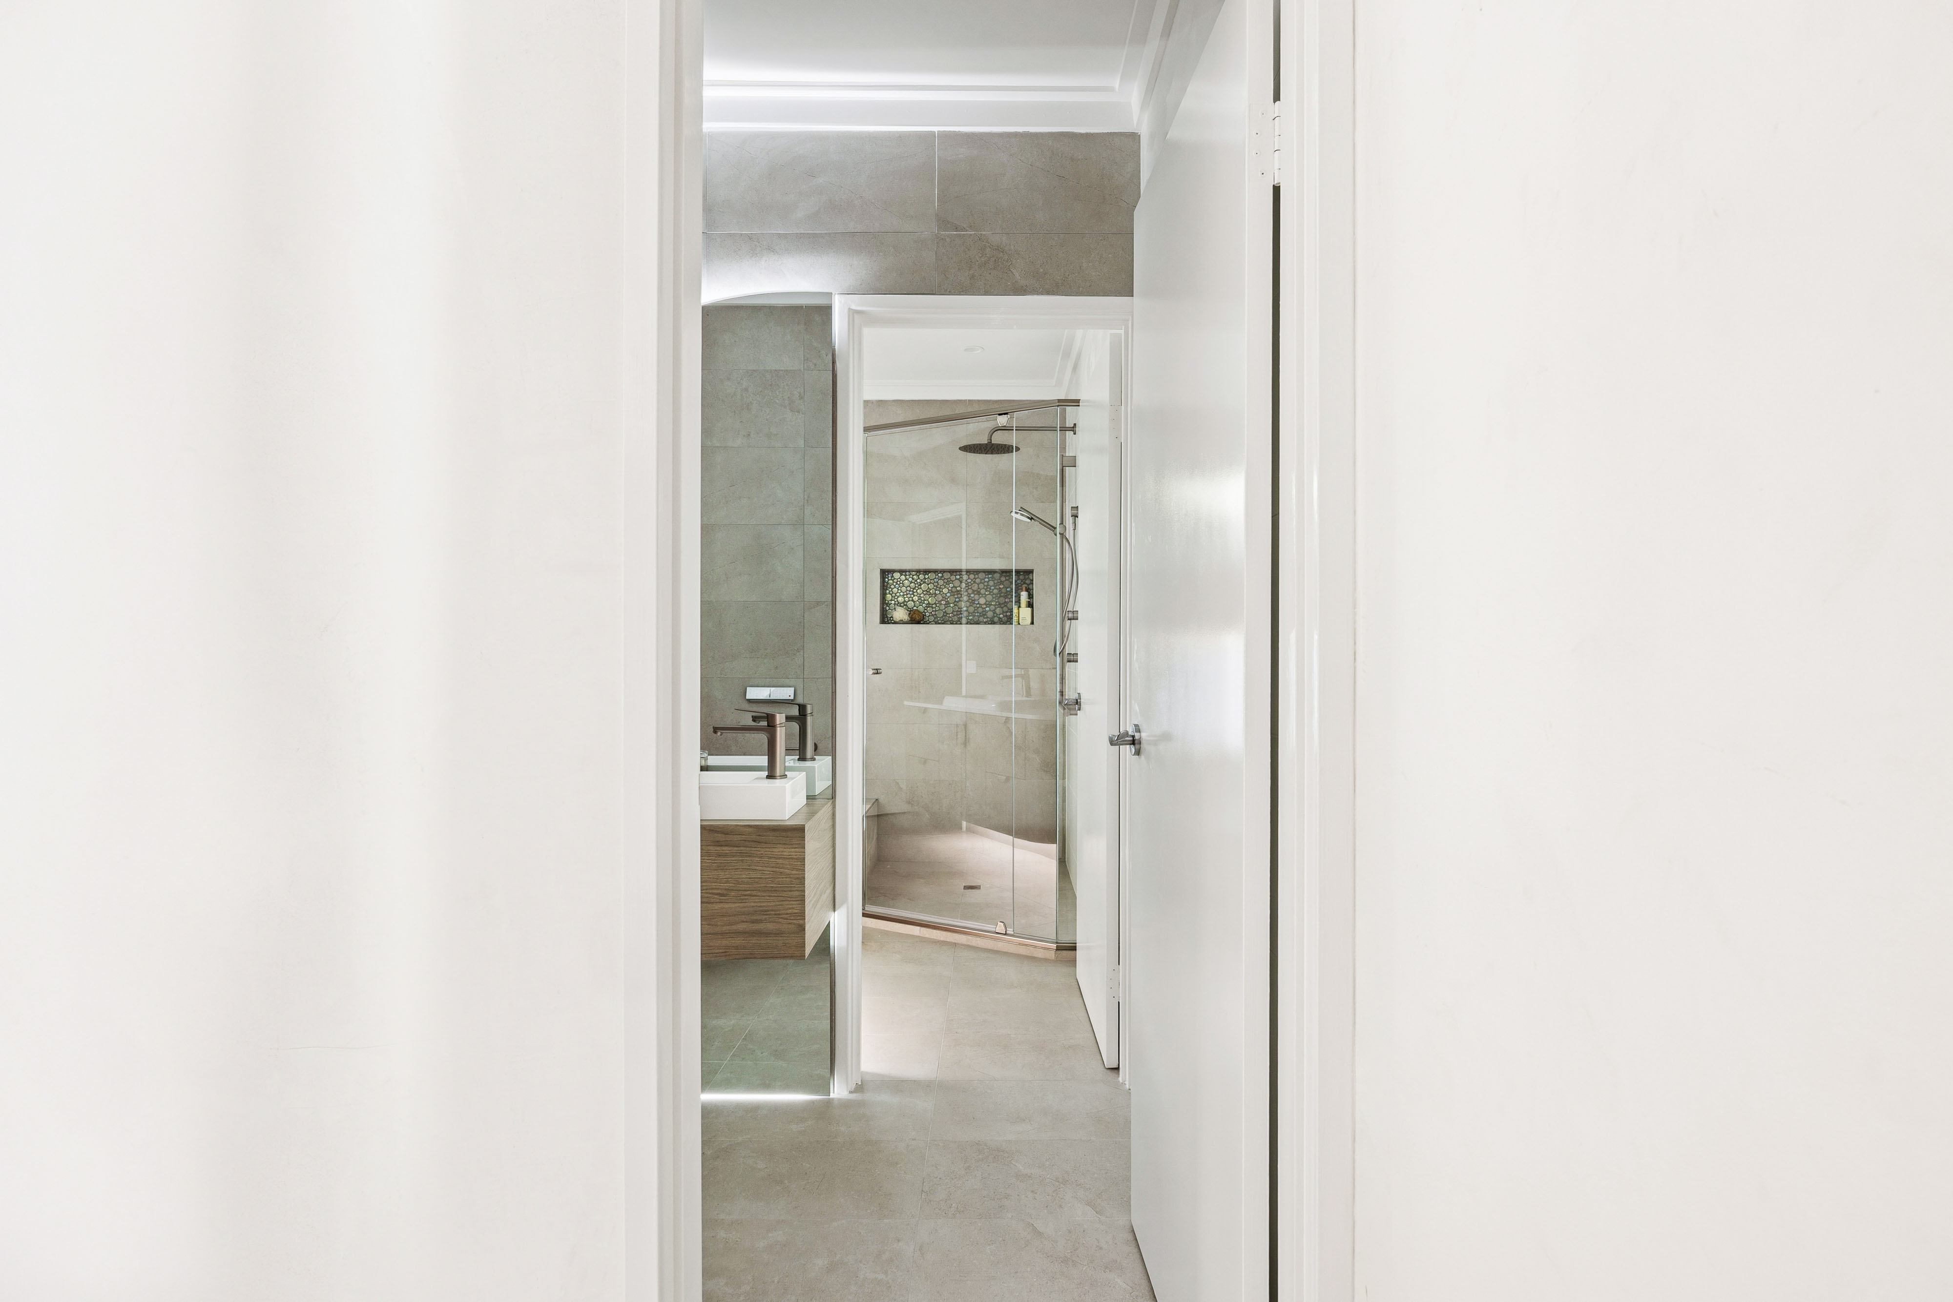
The adjoining water closet carries the same premium language, with matching finishes, a custom floating vanity, statement mirror and sleek, contemporary fittings. Rather than feeling like a separate afterthought, it reads as a seamless extension of the main bathroom.
A Complete Transformation in Floreat
The final result is a complete transformation — one that feels both highly functional and beautifully composed. What was once a tired bathroom has been rebuilt into a polished, modern retreat, with each surface, fixture and sightline contributing to a calmer and more luxurious atmosphere. The addition of the adjoining water closet has further enhanced the practicality of the design, giving the home a more considered and contemporary layout.
This Floreat renovation is a strong example of what can be achieved when a project is approached holistically. By fully demolishing and rebuilding the bathroom, and incorporating a dedicated water closet as part of the overall plan, the space now delivers far more than a simple update. It offers comfort, elegance and long-term functionality in equal measure — a truly premium result tailored to the home and the way it is lived in.